



$1,410,000
$1,450,000
2.8%For more information regarding the value of a property, please contact us for a free consultation.
313 Mcdonald AVE Charlotte, NC 28203
5 Beds
4 Baths
3,680 SqFt
Key Details
Sold Price $1,410,000
Property Type Single Family Home
Sub Type Single Family Residence
Listing Status Sold
Purchase Type For Sale
Square Footage 3,680 sqft
Price per Sqft $383
Subdivision Dilworth
MLS Listing ID 3781487
Sold Date 10/28/21
Style Traditional
Bedrooms 5
Full Baths 3
Half Baths 1
Abv Grd Liv Area 3,680
Year Built 2013
Lot Size 9,278 Sqft
Acres 0.213
Property Sub-Type Single Family Residence
Property Description
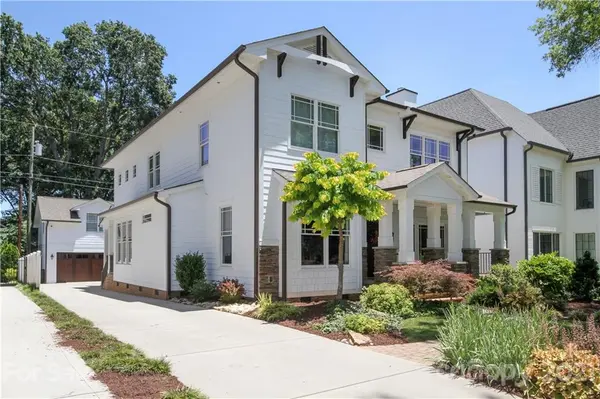
This newer craftsman home in the heart of Dilworth/Southend is what you have been waiting for! Upon entering the home you will have formal dining room, office, or 6th bedroom and custom woodwork and paneling throughout. Designer wallpaper in powder room. Fantastic floor plan featuring a first floor owners suite with large spa like bathroom, walk in closet with custom cabinetry, open concept, chefs kitchen with granite, white cabinetry, ss appliances & plenty of storage. Dramatic two story family room with tons of natural light. Super functional first floor laundry & mudroom along with drop zone with storage. Upstairs features 4 additional bedrooms plus bonus/loft & two baths. Detached garage with fully finishes bonus/office or home gym. Perfect space to work from home. Low maintenance lawn including fire pit & outdoor grilling area. Total sq ft inc. finished bonus space over garage is 4292. Walk to Dilworth/Southend shops, dining, and light rail. Great in town location!
Location
State NC
County Mecklenburg
Zoning R5
Rooms
Primary Bedroom Level Main
Main Level Bedrooms 1
Interior
Interior Features Attic Stairs Pulldown, Built-in Features, Drop Zone, Garden Tub, Kitchen Island, Open Floorplan, Pantry, Walk-In Closet(s)
Heating Central, Forced Air, Natural Gas
Flooring Carpet, Tile, Wood
Fireplaces Type Family Room, Fire Pit, Gas Log
Fireplace true
Appliance Dishwasher, Disposal, Gas Cooktop, Gas Range, Gas Water Heater, Microwave, Self Cleaning Oven
Laundry Main Level
Exterior
Exterior Feature Fire Pit, Gas Grill, In-Ground Irrigation
Garage Spaces 2.0
Fence Fenced
Community Features Sidewalks
Roof Type Shingle
Street Surface Concrete,Paved
Porch Covered, Front Porch, Rear Porch
Garage true
Building
Foundation Crawl Space
Sewer Public Sewer
Water City
Architectural Style Traditional
Level or Stories Two
Structure Type Fiber Cement,Stone
New Construction false
Schools
Elementary Schools Dilworth
Middle Schools Sedgefield
High Schools Myers Park
Others
Acceptable Financing Cash, Conventional, VA Loan
Listing Terms Cash, Conventional, VA Loan
Special Listing Condition None
Read Less
Want to know what your home might be worth? Contact us for a FREE valuation!

Our team is ready to help you sell your home for the highest possible price ASAP
© 2026 Listings courtesy of Canopy MLS as distributed by MLS GRID. All Rights Reserved.
Bought with Corey Stambaugh • Redfin Corporation (161705)
Nearby Locations